
Read Passive-Part Measurement Evidence Before Accepting Fit
Connect each reported dimension to the received unit, approved feature, method and limitations before the authorized reviewer decides fit.
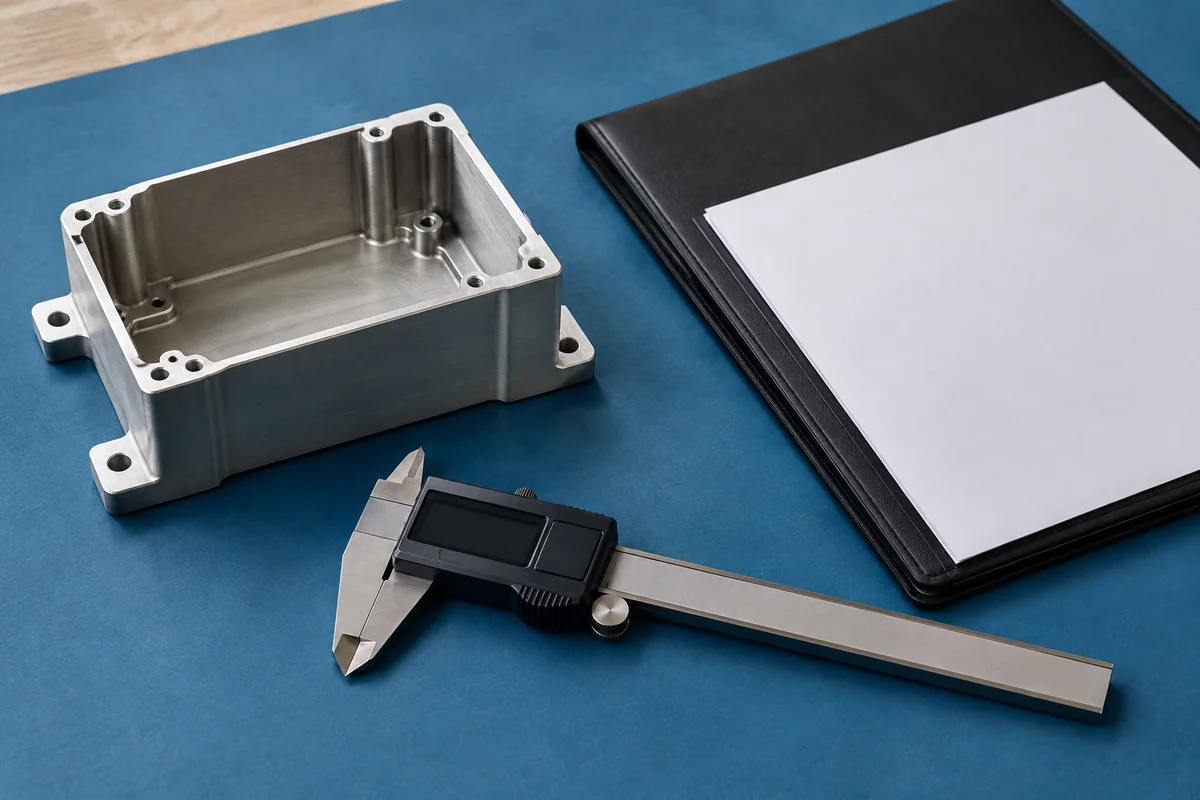
A receiving measurement is useful when the reader can connect the reported value to the required feature on the correct part. A photograph of a caliper display can leave that connection unresolved. Before accepting dimensional evidence, identify the unit, drawing revision, feature, result and measurement basis, then send the complete record to the person authorized to decide fit.
This article concerns records for finished passive parts, such as empty enclosures and brackets. It does not teach measurement technique, create a tolerance or authorize a fit trial. For a real receipt, the approved drawing, incoming report and measurement procedure must be supplied; the example below is fictional.
Start with the dimension the order actually requires
Open the drawing or requirement revision accepted for the order. Find the feature reference cited in the report. Confirm that the report addresses the same product variant and configuration: a box without its lid, a closed enclosure and an enclosure with an optional mounting plate can answer different dimensional questions.
Copy the applicable feature ID and requirement reference into a dimension evidence ledger. Preserve the stated unit and any approved tolerance or decision rule exactly. If the requirement is incomplete, label it unresolved and ask the responsible designer to clarify it. Do not fill a blank with the seller’s usual tolerance or a convenient value from a similar drawing.
Check what the reported dimension actually spans. A result described only as “width” may concern the outside envelope while the requirement concerns an interior region. Ask for the referenced view, orientation and surfaces in the existing report. The aim is to establish what was measured, without directing an unqualified person to improvise a different setup.
Build a dimension evidence ledger
Use one row per feature and received unit, or per explicitly identified group where the agreed reporting method permits it. Keep the original report and images attached to the row rather than replacing them with a summary marked “OK.”
| Ledger field | What the reader needs | If it is missing |
|---|---|---|
| Receipt and unit | Receipt event, ordered variant and measured unit reference | Ask which received object the result represents |
| Requirement | Approved drawing, revision, view and feature ID | Hold comparison with the intended requirement |
| Configuration | Part state and included components relevant to the feature | Request the recorded configuration |
| Reported result | Original value, unit and any stated range or repeated results | Preserve the original; request the omitted information |
| Method and tool | Procedure reference, tool identity and relevant record references | Ask the provider to identify its measurement basis |
| Setup context | Reported reference surfaces, orientation and stated conditions | Request clarification from the person who performed the work |
| Uncertainty or limitation | The reported uncertainty and its meaning, or an explicit limitation | Refer adequacy to the qualified reviewer |
| Evidence and decision | Report/image IDs, reviewer, decision and affected scope | Keep evidence receipt separate from technical approval |
A supplier may send a tool calibration certificate separately. Link it through the instrument identifier and the date of the reported measurement. A certificate for a different instrument does not resolve the row. The reviewer should assess its relevance, including any limitations, rather than treating an attached certificate as a universal approval stamp.
Read a photograph as supporting context
Ask whether the image shows enough context to associate it with the reported feature and unit. A close crop of digits can omit the object; a wide photograph can make the display unreadable. If the agreed evidence requires both contexts, request the missing part of that record with the same unit and feature references.
Do not derive precision by enlarging an image, measuring pixels against an unrelated object or guessing hidden surfaces. If the photograph and typed result disagree, preserve both and request a corrected report that explains the discrepancy. Quietly choosing the more favorable value makes the record less reliable.
A measurement image also has a scope limit. It can support a recorded setup or reading; it does not show that every unit was measured, that the identified method was suitable or that the complete assembly will fit. Those are separate questions for the applicable report and reviewer.
Distinguish resolution, uncertainty and traceability
Resolution concerns the smallest change in the quantity being measured that produces a perceptible change in the indication. Measurement uncertainty describes the dispersion of values attributed to the measured quantity using the available information. These are different concepts in the International Vocabulary of Metrology. A finely divided display alone does not establish the uncertainty of the reported measurement. JCGM VIM: resolution and JCGM VIM: measurement uncertainty
NIST’s traceability policy connects a measurement result to a reference through a documented calibration chain with contributions to uncertainty. It assigns the provider responsibility for supporting its traceability claim and the user responsibility for assessing that claim. Crucially, NIST says traceability alone does not establish fitness for a particular measurement purpose; the associated uncertainty must suit the need. NIST policy on metrological traceability
For receiving, turn that distinction into a specific question: does the supplied evidence support this feature’s authorized acceptance decision? Do not ask a purchasing coordinator to construct an uncertainty budget from a tool’s marketing specifications. Where the result is close to a requirement boundary, or the method’s suitability is unclear, obtain a decision from the responsible metrology or engineering owner using the agreed decision rule.
A fictional reading that cannot yet support acceptance
Suppose receipt R-26 contains a passive enclosure identified as unit E-04. The approved project drawing is DR-12 revision C, and the incoming report lists feature D-02 as “48.6.” The attached photograph does not identify the reference surfaces, and the report omits the unit. These identifiers and the value are invented solely to illustrate an incomplete record; no tolerance or actual measurement is supplied.
The coordinator enters “48.6, unit not stated” in the original-result field. The requirement field points to D-02 on DR-12 revision C. The reviewer status is “dimensional decision pending: result unit and feature context unresolved.” Neither “passes” nor “fails” is supported by the available record.
A useful clarification asks the provider to identify the measured unit, confirm the result’s unit, identify the referenced surfaces and provide the method/tool record required by the agreed scope. If its answer reveals that it measured the exterior while D-02 concerns an interior feature, retain the original result as an answer to a different question. Request the appropriate authorized evidence instead of relabeling it.
Even after clarification, E-04’s dimensional decision belongs to the named reviewer. The correction does not establish a result for the other enclosures, nor does it approve electrical compatibility or internal battery safety.
Route the gap to the person who can close it
An administrative omission may be resolved by the report author supplying the existing unit identifier or missing page. An uncertain method, conflicting drawing or borderline result needs qualified review. State which type of gap remains so the supplier does not respond to a technical question with another photograph of the same display.
Keep the request bounded: cite the ledger row, explain what is missing and identify the required response. Do not prescribe a new measuring operation beyond the authorized receiving scope. If new work is needed, have its method and responsibility agreed before it begins.
Close the row only when the evidence and the decision can be read together. Record the exact feature, unit or covered population, governing requirement and authorized outcome. “Evidence complete for review” is a useful intermediate status; it must not silently become “fit approved.” A clear ledger makes the remaining decision visible without asking a receiving photo to prove more than it can.
Frequently asked questions
Is a caliper photograph enough to accept fit?
Only if the agreed evidence and qualified review find it adequate for the specific feature. The record must identify the received unit, requirement, result/unit and relevant method or setup context; the photograph alone cannot supply missing information.
Does a traceable calibration prove the measurement is suitable?
No. NIST explicitly distinguishes traceability from fitness for purpose. The responsible reviewer must assess whether the result and its uncertainty are suitable for the particular requirement.
What if the report omits the unit or drawing revision?
Preserve the original value and mark the omitted information unresolved. Ask the report author for clarification before comparing it with the approved requirement.
Can one accepted dimension clear the entire order?
No broader conclusion follows automatically. Record the exact feature and unit or population covered by the authorized decision, leaving other checks and technical approvals separate.
Sources
Discuss a sourcing request related to this article.Read Passive-Part Measurement Evidence Before Accepting Fit